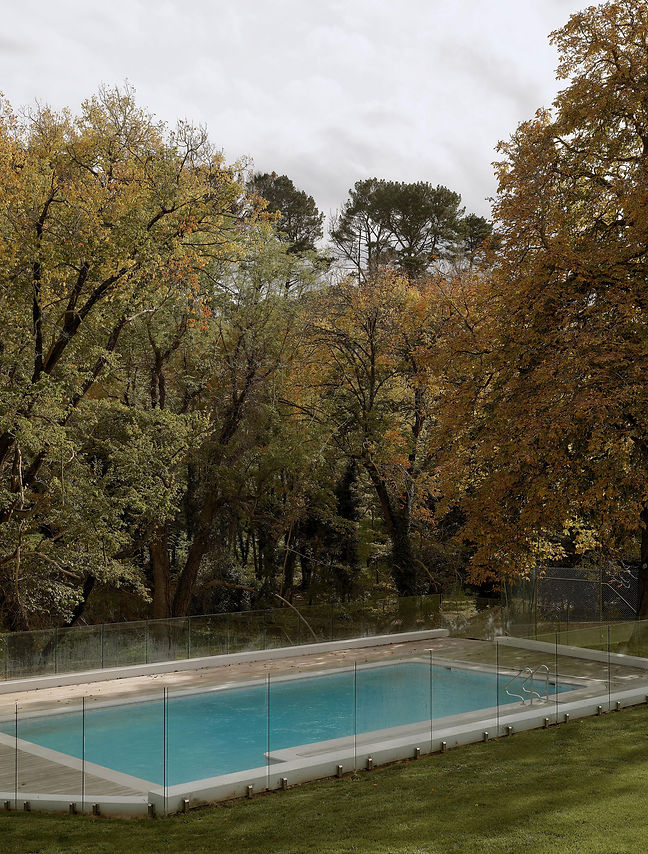
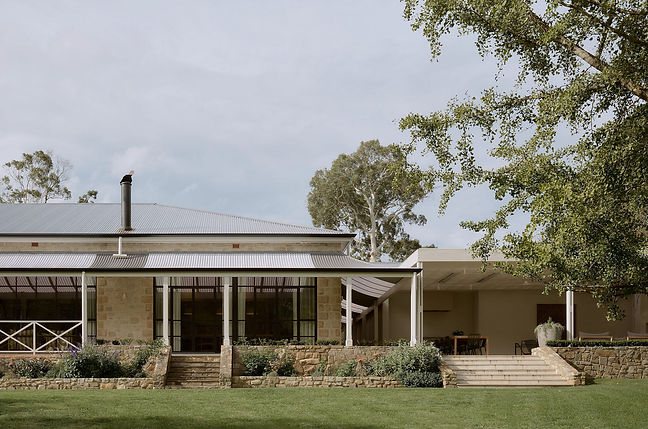
This Adelaide Hills homestead had been extended many times over in its life, but was ready for a new chapter. While the external shell of the addition was sound, it required re-roofing, new verandahs and refreshed stonework to restore its character.
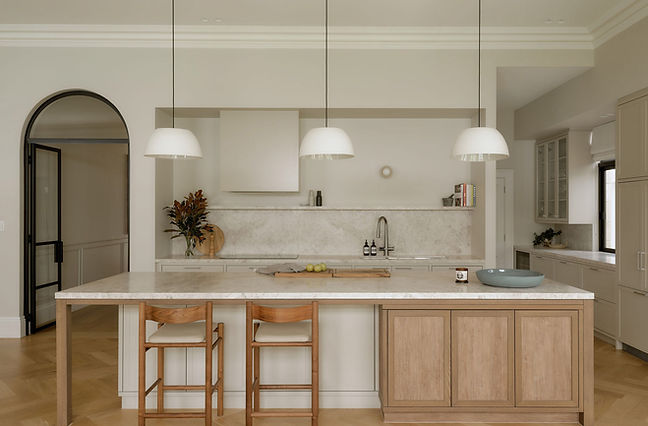
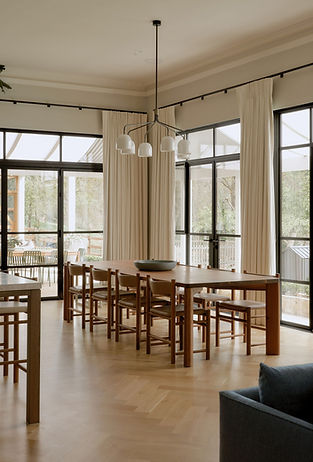
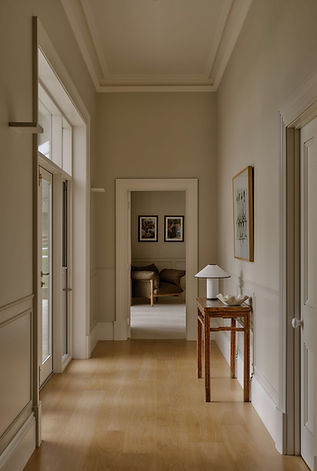
Internally, the home was reimagined to better suit a young family, opening the floor plan to the sweeping views and bringing light, warmth and connection back into the spaces.
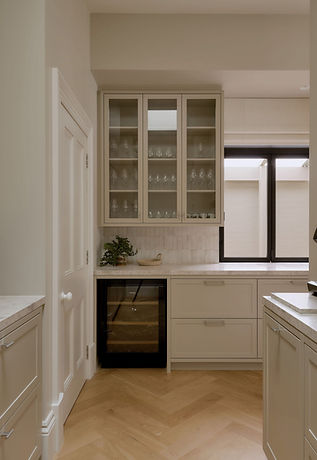
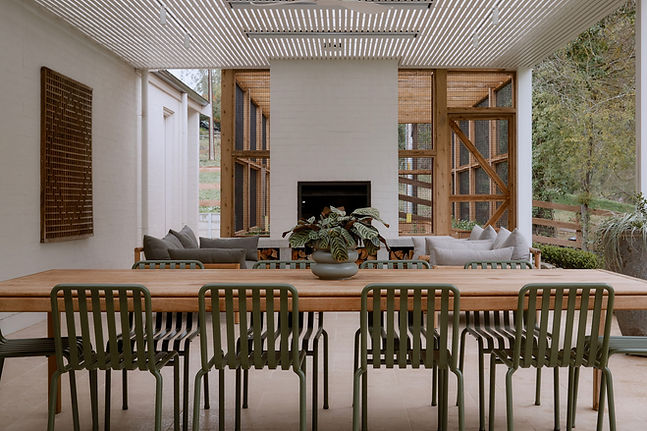
Thermal comfort was a priority for the cold Hills winters, with upgraded insulation and the addition of both an indoor and outdoor wood fire. The plan now includes two Master Suites - one positioned closer to the Children's wing - along with a dedicated Master Suite complete with a sizeable Dressing Room, Ensuite with double shower and a Gym. The new garage leads to a generous Mud room, Laundry and Pantry. A new internal stair links the main level to the original cellar, allowing it to be used and enjoyed once again.
The existing pool was transformed into a resort‑style oasis nestled within the countryside, creating a calm and luxurious outdoor retreat. The owners have extensively re‑planted and landscaped the entire estate, with sweeping lawns and layered gardens becoming a defining feature of the property.
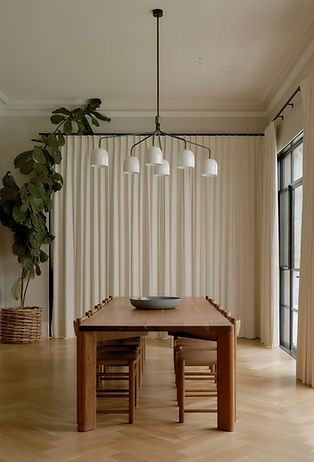
The entire home was re-furnished to create a cohesive, contemporary european country aesthetic. The walls are lined with the owners' beautiful art collection, giving the renovated home a sense of personality, history and warmth.
Photos by: Christopher Morrison
Build by: Milne Construction
Interior furnishing by: Olivia Macdonald
_edited_edited.jpg)
_edited_edited.jpg)
_edited_edited.jpg)
_edited_edited.jpg)
_edited_edited.jpg)
_edited_edited.jpg)
_edited_edited.jpg)
_edited_edited_edited.jpg)
_edited_edited.jpg)

_edited_edited.jpg)
_edited_edited.jpg)
_edited_edited.jpg)
_edited_edited.jpg)
_edited_edited.jpg)
_edited_edited.jpg)